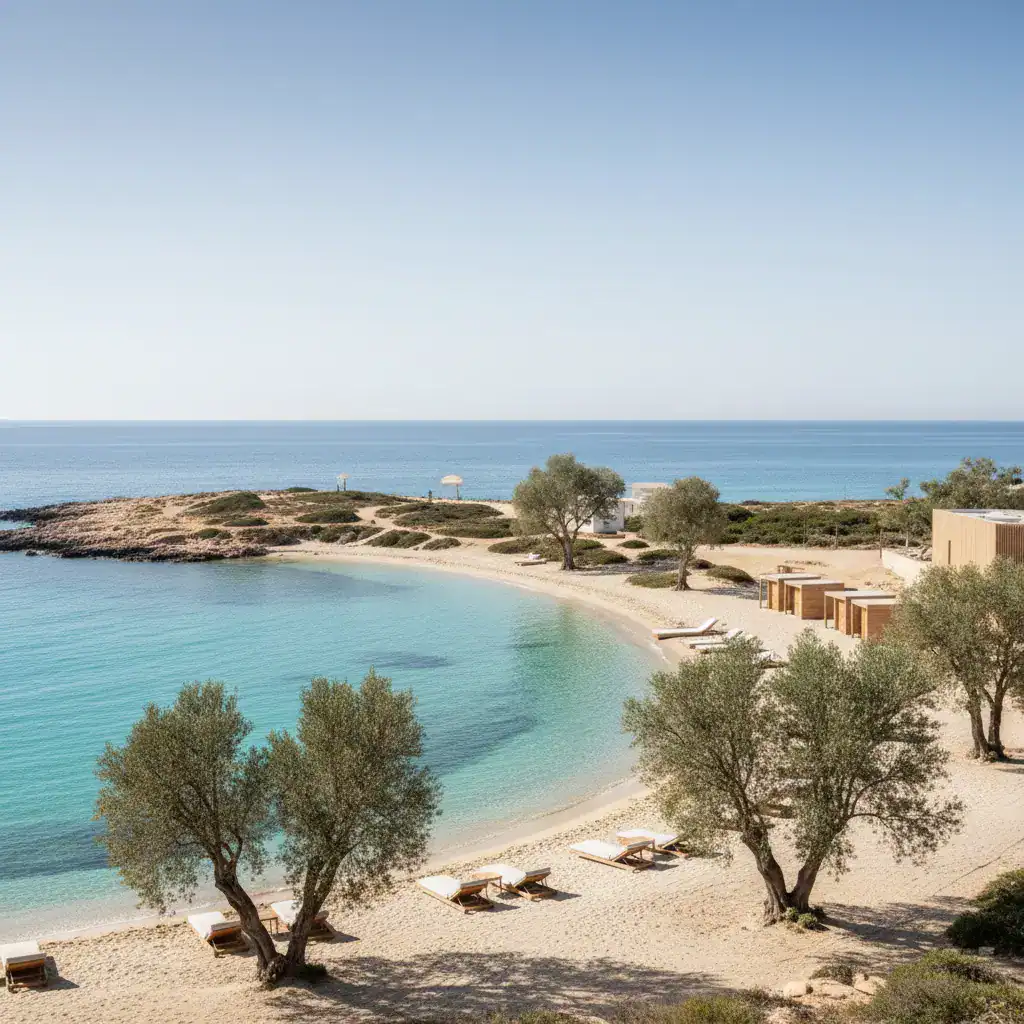
A significant new five-star tourism investment, the Dunes Nissos Resort, is currently in the pipeline for Corfu, Greece. The Environmental Impact Study (EIS) for this ambitious project has been made available for public consultation, which will conclude on January 30, 2026.
Project Details: Dunes Nissos Resort
The project involves the construction of a new 5-star hotel unit, the “Dunes Nissos Resort,” located in Northern Corfu. The investment is being spearheaded by the company CORFU LUX INVESTMENT A.E., operating under the distinctive title “NESOS CORFU SA.”
Investment Profile and Location
According to the EIS, the investment pertains to a new 5-star hotel unit with furnished apartments, the “Dunes Nissos Resort.” It will boast a capacity of 130 beds and will be developed on a plot spanning 17,779.72 m2. The chosen location is Livadia or Almyros within the broader Acharavi area, part of the Perithia Community, Thinalio Municipal Unit, in the Municipality of Northern Corfu.
Facilities and Amenities
The new five-star hotel complex is designed to offer a wide range of facilities, including:
- 53 rooms with a total of 130 beds.
- Swimming pools: 18 ground-floor plunge pools, 11 upper-floor plunge pools corresponding to the room buildings, 1 underground swimming pool in the SPA area of central building B, and 2 outdoor communal lagoon-style swimming pools.
- A dining building (A), a reception building (B), and an electromechanical facilities building.
- A tennis court (Standard Double specifications).
- An outdoor cinema.
- A gym and SPA with an indoor swimming pool.
- 29 parking spaces.
The three communal buildings are strategically positioned at the beginning, middle, and end of the plot. The remainder of the hotel complex is organized into 10 room units, each consisting of a ground floor and an upper floor or mezzanine.
Room Typologies
The hotel rooms are categorized into five typologies, varying in square meters and accommodating from single to triple occupancy. Their basic arrangement follows a “Π” or “Ι Ι” shape, depending on their placement and view. These typologies include:
- Type 1: Single rooms with an outdoor area featuring a plunge pool and ADA-compliant double rooms with an individual plunge pool.
- Type 2: Double rooms with access to a communal swimming pool.
- Type 3: Rooms with an independent living area, a mezzanine, and an outdoor area with a plunge pool.
- Type 4: Double rooms with an independent living area and an outdoor area with an exclusive swimming pool.
- Type 5: Triple rooms with an independent living area, 2 bedrooms, a mezzanine, an underground gym area, and an outdoor area with an individual swimming pool.
Construction and Sustainability
The total built area will be 3,091.22 sq.m., broken down as follows:
- Buildings of Typologies T1, T2, T3, T4, T5: 2,162.94 sq.m.
- Central building A: 580.20 sq.m. (352.35 sq.m. ground floor + 227.85 sq.m. upper floor).
- Central building B: 259.54 sq.m. (ground floor).
- Central building C: 88.54 sq.m. (ground floor).
Additionally, a photovoltaic park with a total capacity of 70.20 kWp will be installed on the roofs of buildings A and C, as well as on buildings T3a and T3c. This park will comprise 130 monocrystalline panels, each with a power of 540Wp and an area of approximately 2.60m2.
This development is expected to significantly boost the tourism sector in Corfu, offering high-end accommodation and facilities to visitors.