Athens, December 16 – The Central Archaeological Council and the Central Council of Modern Monuments have unanimously approved preliminary designs for the expansion and upgrade of the National Archaeological Museum, the world’s most significant repository of ancient Greek art. The architectural design is being handled by Chipperfield and Tombazis offices. Studies began after the ratification by the Parliament in April 2024, of a sponsorship agreement amounting to 40 million euros from Spyros and Dorothy Latsis, in memory of Ioannis and Henrietta Latsis, to finance all studies related to the Epigraphic Museum.
A New Era for Greek Heritage
Minister of Culture Lina Mendoni stated, “Greece is getting the National Archaeological Museum it deserves.” She noted that the Museum’s architectural identity combines neoclassical principles and modernist interventions, while the expansion will give the monument a unified character, removing the discontinuities of previous additions. At the same time, it will upgrade its functionality, meeting the needs of a modern, international-level museum.
The Minister emphasized that the new complex and the public garden will become a landmark for Athens, with an emphasis on extroversion, research, and sustainability. She also pointed out that long-standing issues, such as humidity, are being addressed, while seismic protection and energy efficiency of the building are being enhanced, ensuring suitable conditions for the exhibition of antiquities.
Architectural Proposal and New Functions
The proposal aims to create a public park, promote Greek identity, and expand the Museum’s functions. It includes a new main entrance on Patision Street with a square and a public foyer, as well as a green park with a bistro and courtyard. It also provides for the renovation of 1950s halls, the strengthening of the research center, and the upgrading of visitor infrastructure, such as an amphitheater, restaurant, shop, and temporary exhibition spaces.
Approximately 17,000 antiquities will be exhibited in two thematic areas and 13 sections, while the areas of the Prehistoric Collections will increase from 1,100 to 2,500 sq.m. Temporary exhibitions will cover over 1,000 sq.m., and new spaces are being created for educational programs, storage, and conservation workshops. The library and the historical photographic archive are also being upgraded.
Urban and Cultural Regeneration
The study aims at the overall revitalization of the Exarcheia, Patision, and Metaxourgeio areas, creating a cultural axis that will connect the Museum with the National Technical University of Athens, the Acropolis, and Pedion tou Areos. The expansion is considered necessary due to the increase in visitors and the need for modern infrastructure. At the same time, the seismic resistance and energy sustainability of the building are being enhanced.
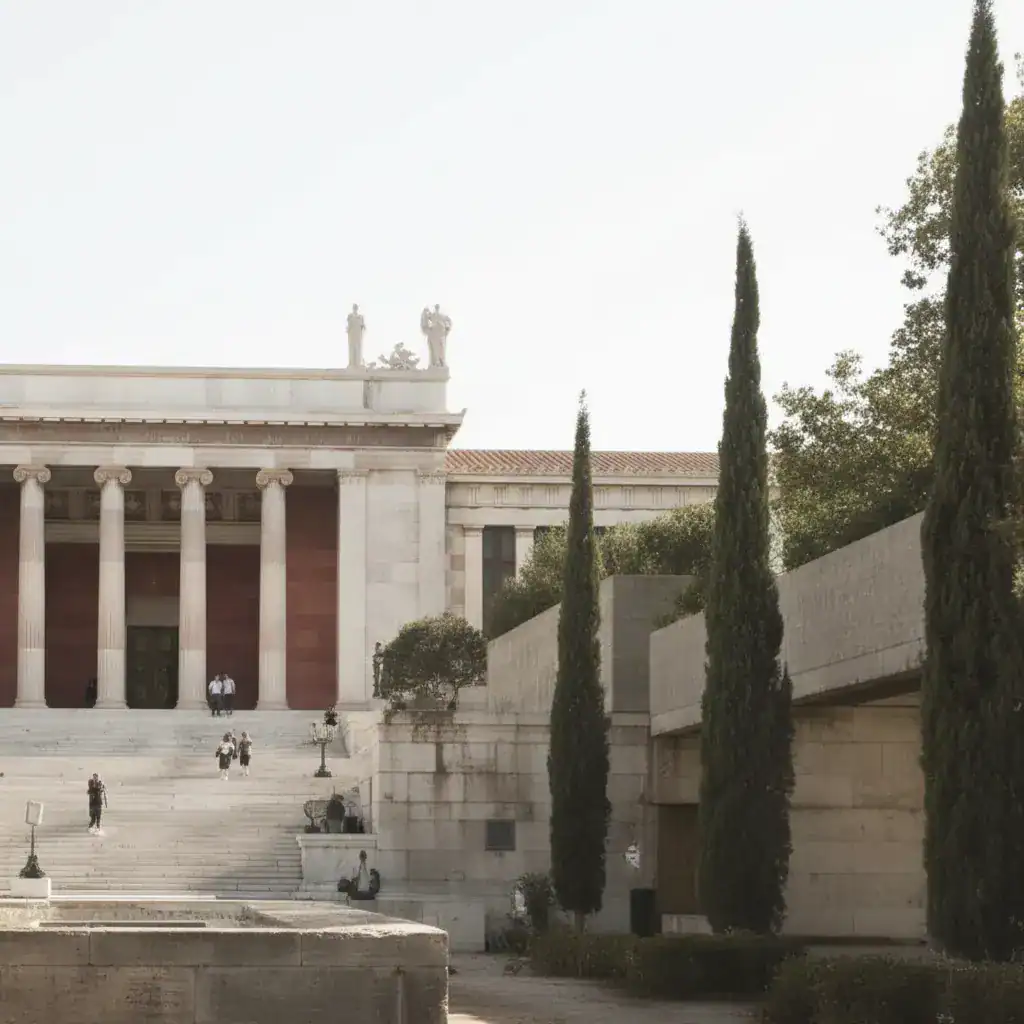
The presentation of the exhibits will follow a coherent chronological narrative from the Neolithic to Late Antiquity, offering a comprehensive experience to visitors. The new park will create a dialogue with the historic Ziller building, reviving the aesthetics of the 19th century with winding paths and natural planting that enhances the sense of depth and tranquility.
Museological and Technical Approach
The museological concept provides for a four-level route, two in the extension and two in the historic building, with a central axis that organizes visitor flow and utilizes natural light. The halls combine spacious exhibition areas with smaller contemplation rooms, while the underground water element provides orientation and an atmosphere of light.
Educational spaces are located in the center of the monument, connected to the café courtyard for outdoor learning. The internal connection of the historic building with the extension ensures functionality and visitor flow, as well as the safe movement of antiquities.
Environment and Sustainability
At the Patision entrance, a grove of plane trees is being created, which contributes to reducing heat and dust, creating a pleasant antechamber for visitors. Access to the park will be universal, with ramps, elevators, and friendly routes. The park will close at night with a discreet fence integrated into the vegetation.
Electromechanical studies focus on protecting exhibits, regulating temperature and humidity, saving energy, and the possibility of future extensions. They include fire protection, natural gas, ventilation, electricity, and elevator installations.
Historical and Architectural Evolution
The Museum was inaugurated in 1889 in its current location, with an entrance from Patision Street. The initial design belongs to Ludwig Lange and was modified by Panagis Kalkos, Armodios Vlachos, and Ernst Ziller, maintaining the layout with two internal courtyards.
- 1871-1889: Construction of wings by Kalkos, Vlachos, and Ziller. Completion of the western facade and central hall in a neo-Hellenic style.
- 1903-1906: Expansion of the eastern wing by Anastasios Metaxas.
- 1932-1939: New three-story eastern wing by Georgios Nomikos, with an academic exterior and simple interior aesthetics.
- 1940-1941: Hiding of exhibits due to World War II.
- 1947-1964: Interventions by Patroklos Karantinos with modernist principles and refurbishment of the vestibule.
- 1970-2016: Static reinforcements, upgrades after the 1999 earthquake, and works for the 2004 Olympic Games.
The Central Council of Modern Monuments and the Central Archaeological Council unanimously approved all preliminary designs for the expansion and upgrade of the National Archaeological Museum.
Source: https://www.tanea.gr/2025/12/16/lifearts/to-ethniko-arxaiologiko-mouseio-allazei-selida-to-mega-project-pou-metamorfonei-tin-athina/