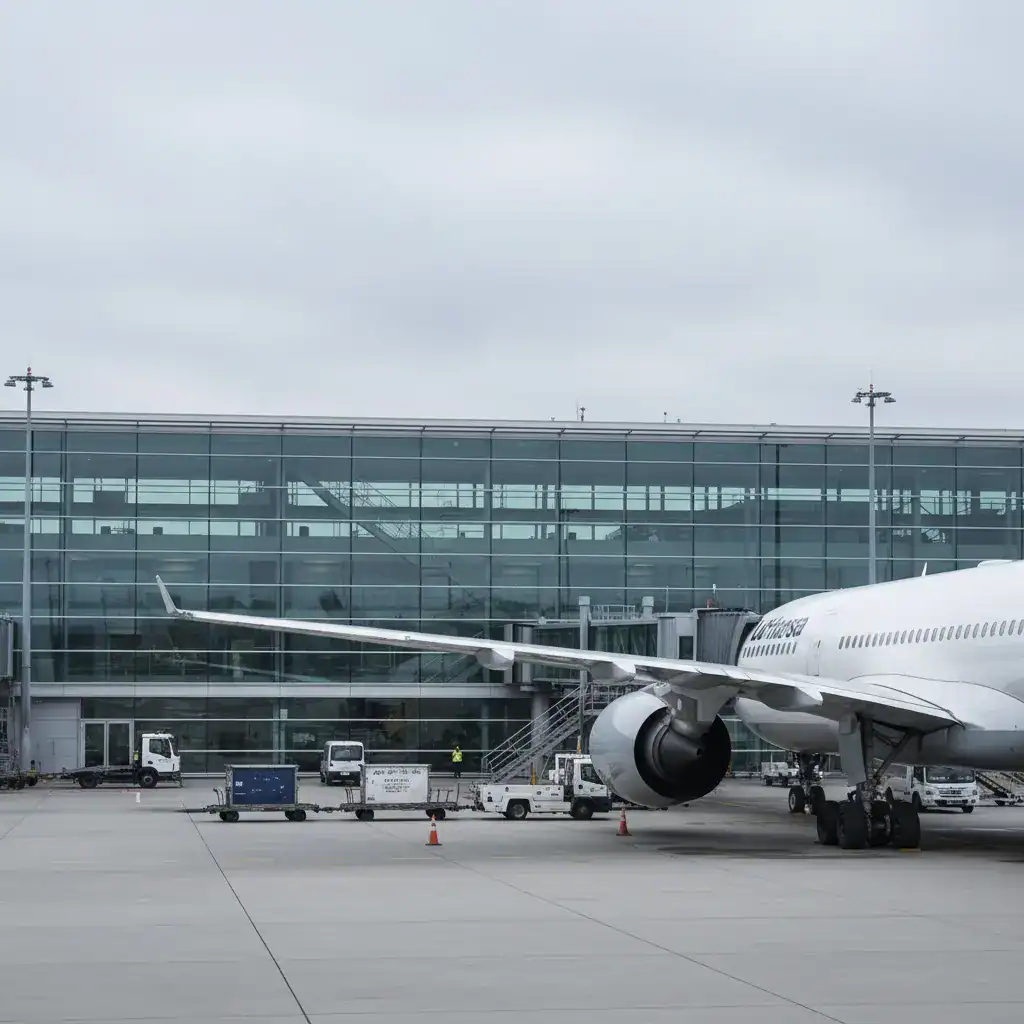
Athens, Greece – Athens International Airport (AIA) is embarking on a major design expansion project, spearheaded by the Anemos consortium, which includes renowned firms Grimshaw, Haptic, K-Studio, Leslie Jones, Triagonal, and Plan A. The ambitious undertaking is slated for completion by 2032 and is designed to elevate the airport’s capacity from its current 26 million to an impressive 40 million passengers annually.
A Vision for Growth: Responding to Surging Visitor Numbers
The expansion comes as a direct response to Athens’ burgeoning popularity as a tourist destination. Andrew Thomas, Managing Partner at Grimshaw, highlighted the necessity of the project, stating, “Athens is a spectacular city that has seen a huge increase in visitor numbers over the last decade, far beyond what its existing airport can comfortably support.”
The design philosophy, as articulated by Thomas, is deeply rooted in the city’s rich heritage: “Our design is inspired by the city: an airport that reflects the past, present and future of Athens, a celebration of its architecture, hospitality and culture.” The project seeks to retain and renew the existing terminal building while integrating significant new extensions to create a cohesive architectural whole.
Architectural Heritage Meets Modernity: The Design Approach
Originally completed in 2001 by Hochtief for the 2004 Athens Summer Olympics, AIA, located 20 kilometers from the city center, is Greece’s largest airport. The expansion masterplan meticulously considers the airport’s current architectural context, proposing extensive alterations and extensions to both the Main Terminal Building (MTB) and the Satellite Terminal Building (STB.
The scope of work extends to landside and airside updates, including new aircraft stands, enhanced gate seating, and expanded commercial areas. A core tenet of the design is to seamlessly unify the existing airport infrastructure with the new elements, ensuring that the airport embodies the spirit of Athenian life, its distinctive architecture, and its cultural richness.
Key Design Elements and Passenger Experience Enhancements
The design prioritizes pragmatic layout, ensuring ease of operations, efficient passenger flows, and intuitive wayfinding. A strong sense of place will be cultivated through a rich landscaping strategy, a cohesive palette of natural materials, and abundant natural daylight infused throughout the terminal buildings.
A new landside identity to the west of the MTB will feature a distinct, repetitive, and modular façade. This will incorporate a “lifted” internal colonnade defined by stone vertical fins. Six new portals, characterized by their contemporary, light, yet distinct stone forms, will guide passengers to the new check-in and departures hall, where a lifted soffit will diffuse daylight, enhancing navigation and flow.
Two standout features of the design are the north and south oculus – intended as unforgettable Athenian moments and new dwelling spaces. The north oculus, the primary space, will host a rich, landscaped Mediterranean garden within a 24.5-meter-high circular, tiered volume. This space aims to offer a microcosm of city life and Athenian hospitality, guiding the passenger’s eye through the MTB’s architectural language.
The south oculus will serve as another dwell area, featuring three terraced levels arranged around an atrium with ample seating, extensive landscaping, and smaller food and beverage units, all bathed in natural light from a lifted soffit, offering long views across the terminal.
Sustainability at the Forefront and Operational Modifications
The expansion project is committed to AIA’s net-zero operations target and whole-life carbon commitments. This includes adopting passive design principles, utilizing low-carbon structures and materials, implementing modular efficient construction systems, and integrating renewable energy, waste, and water systems. The project is targeting a LEED Gold standard certification.
The Satellite Terminal Building (STB) will undergo a functional transformation, becoming a dedicated Extra Schengen facility. Significant operational and spatial modifications are planned, including improved passenger circulation areas and the integration of atrium spaces to enhance the passenger experience, mirroring the principles applied in the MTB.
The overall strategy for delivering these changes across both terminal buildings emphasizes a program of modification and extension designed to be transformative while minimizing disruption to the airport’s ongoing operations.
Project Team and Client
The Anemos consortium includes:
- Architects: Grimshaw, Haptic Architects Ltd., and K-Studio
- Lead Architect (Grimshaw): Andrew Thomas
- Design Team (K-Studio): Dimitris Karampatakis, Michalis Skitsas, Christos Papachristodoulou, Katerina Paitazoglou, Dimitris Eleftheriadis, Adamantia Chelioti, Manousos Kakouris, Kallia Bosinis, Alexandros Kokas, Natassa Kallou, Vasilis Eleftheriadis, Elena Stavrou, Joanne Spyridi, Dimitris Giannelos, Georgia Theiakou, Chrysa Maltezou, and Eftychia Papanikolaou
- Retail Design Consultant: Leslie Jones
- Wayfinding Consultants: Triagonal
- Design Management: Plan A
- Client: Athens International Airport
Images Courtesy of the Architects.
Source: https://globaldesignnews.com/grimshaw-haptic-and-k-studio-expand-and-extend-athens-international-airport-with-mediterranean-gardens-and-as-a-microcosm-of-urban-life-distinctive-in-greeces-capital-city/